
Welcome to this fully renovated raised ranch home, sitting on almost an acre lot in a peaceful wooded setting. Meticulously renovated in 2022, this home perfectly blends modern design with functionality. Featuring 3 spacious bedrooms, a den/office space, and 3.5 luxurious bathrooms, every inch of the property has been thoughtfully transformed with high-end finishes and attention to detail. The open-concept floor plan creates a seamless flow throughout the home, with stunning white oak floors adding warmth and elegance, and large windows bringing in an abundance of natural light. The custom kitchen is a chef's dream, featuring top-of-the-line Bosch appliances, double oven, wine fridge, built in stove, sleek countertops, custom crafted cabinetry, etc. Step outside to the deck from the kitchen to enjoy morning coffee or hosting summer cookouts while listening to the peaceful sounds of nature. The kitchen opens into a large living and dining area, making it ideal for both casual gatherings and formal entertaining. The Great Room is highlighted by a cozy gas-start fireplace, vaulted ceilings, and a wall of windows that bring the beauty of the outdoors inside. The master bedroom is a true retreat, offering ample space and picturesque views. The beautifully designed en-suite bathroom features high-end fixtures and finishes, including a dual vanity and a walk-in shower. Custom closets throughout the home provide optimal storage and organization. An 800 sq ft hidden crawlspace in the master bedroom offers valuable extra storage space. In addition to the main level, there is a second laundry room added, and a loft area overlooks the Great Room, offering a versatile space that can be used as a private home office, an intimate reading nook, or a kids' play area. The finished basement adds incredible value, featuring a large recreation room with a second fireplace, a game room, and a spacious office area. The basement also includes a full bathroom, laundry room, a study, and brand-new carpeting, offering both work and leisure spaces for your lifestyle. For year-round comfort, the home is equipped with two new central heating and cooling units, ensuring optimal climate control throughout. The exterior of the home has been completely re-done with durable Hardy board siding and new gutters with covers. A beautifully renovated brick front walkway completes the stunning siding of this house. The beautifully landscaped yard features water drainage for efficient water management to keep the yard at low maintenance. The property also includes a two-car garage, providing ample space for vehicles and additional storage. Located just minutes from downtown Libertyville, the Metra station, farmers market, shopping, dining, and more, this exceptional home offers the perfect combination of luxury, comfort, and functionality. With its move-in-ready appeal, private wooded setting, and close proximity to everything the area has to offer, this home is truly a one-of-a-kind sanc

Baird & Warner Ryan Pavey Agent Cell: 312.881.0711
Property Details
Amenities
Feature Descriptions
Schools
Disclaimer: The accuracy of all information regardless of source, including but not limited to square footage and lot size, is deemed reliable but not guaranteed nor warranted and should be personally verified through personal inspection by and/or with the appropriate professionals.
Location
See details and scored characteristics about this location.
Listing Office: Berkshire Hathaway HomeServices Chicago
Listing Office Phone: 312-642-1400

Member Participants (and their affiliated licensees, if applicable) shall indicate on their websites that IDX information is provided exclusively for consumers’ personal non-commercial use, that it may not be used for any purpose other than to identify prospective properties consumers may be interested in purchasing, that the data is deemed reliable but is not guaranteed by MLS GRID, and that the use of the MLS GRID Data may be subject to an end user license agreement prescribed by the Member Participant’s applicable MLS if any and as amended from time to time. MLS GRID may, at its discretion, require use of other disclaimers as necessary to protect Member Participant, and/or their MLS from liability.
Based on information submitted to the MLS GRID. All data is obtained from various sources and may not have been verified by broker or MLS GRID. Supplied Open House Information is subject to change without notice. All information should be independently reviewed and verified for accuracy. Properties may or may not be listed by the office/agent presenting the information.
Select a format below, new window will open and will prompt you to print.


AWARD WINNING SERVICES

GLOBAL REACH & HOME INSURANCE



WEBSITE AWARDS



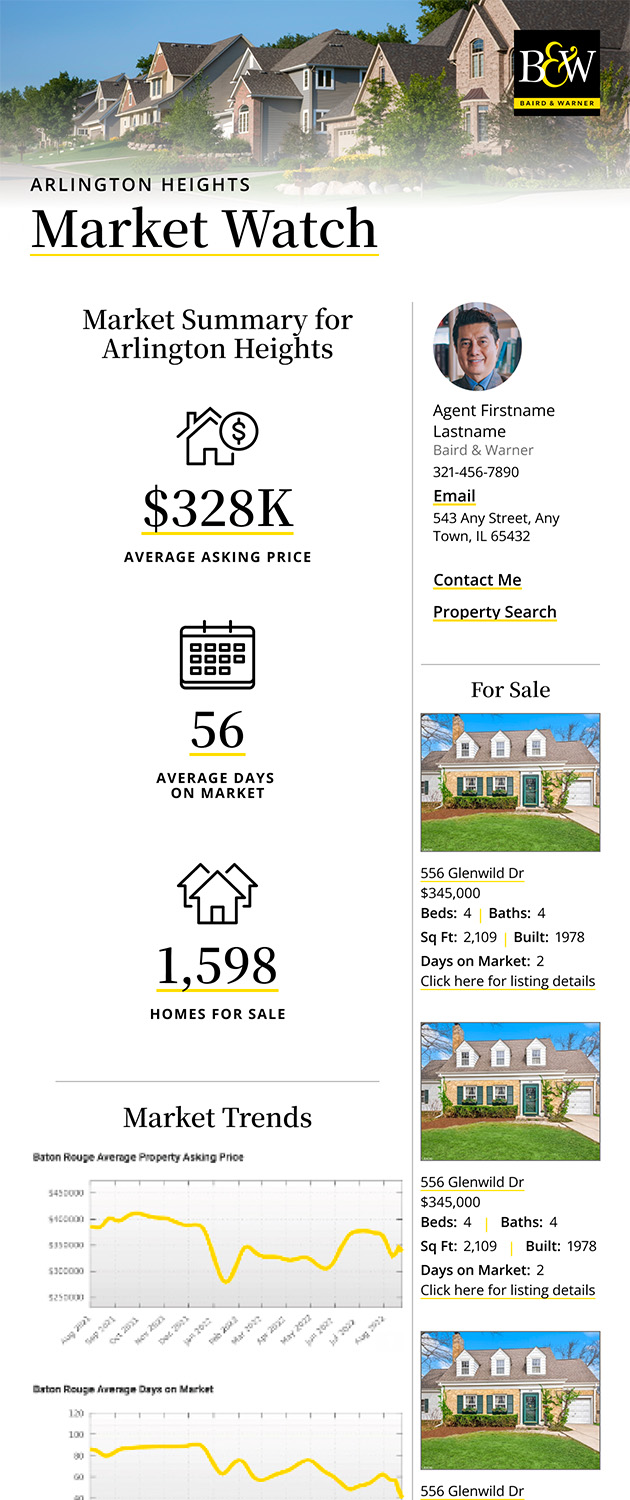
Market Report
Sign up today to stay updated on what’s happening in your local real estate market.