14 Carnoustie Lane Inverness, IL 60067
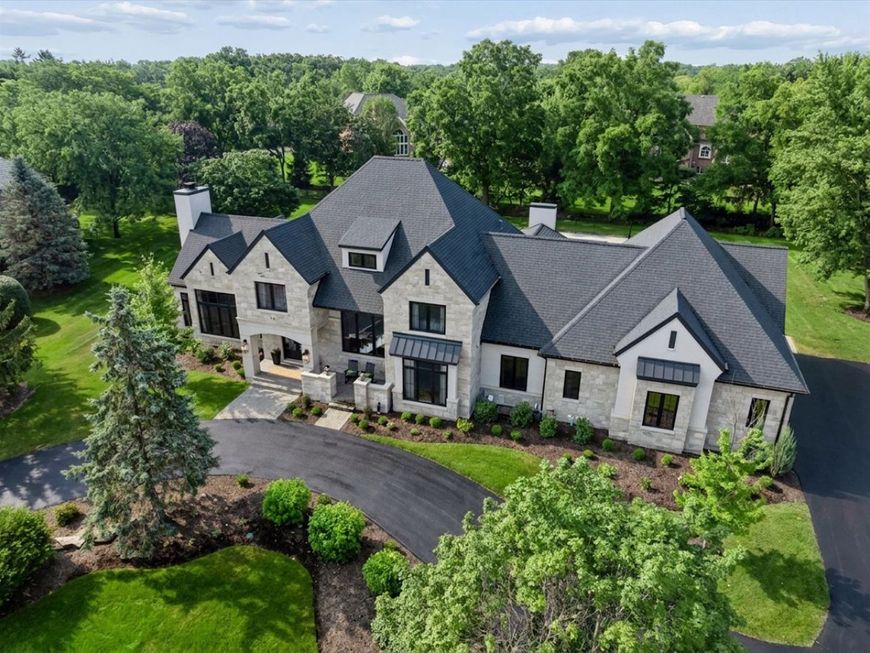
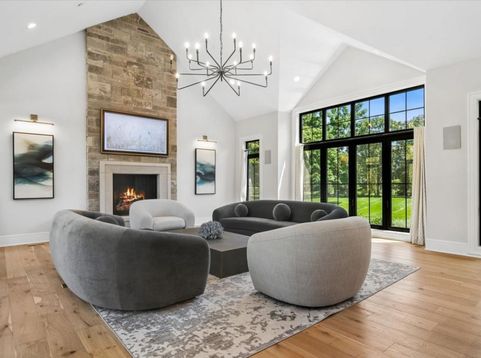
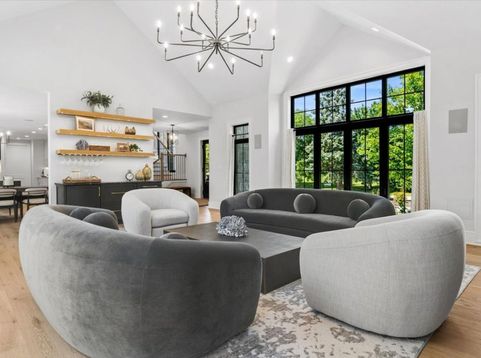
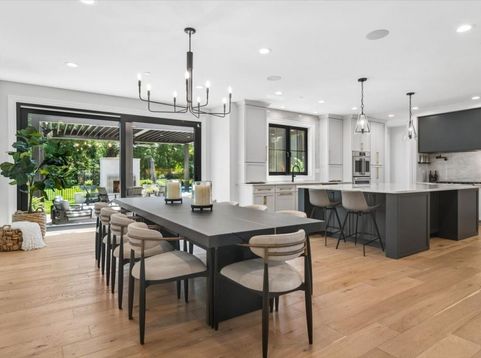
Welcome to this extraordinary, turn-key architectural masterpiece where modern organic luxury seamlessly meets bespoke elegance. Set on a sprawling, private one-acre professionally landscaped cul-de-sac lot with a sweeping circular driveway, this custom estate redefines luxury living by blending timeless stone craftsmanship with sleek modern architecture. A dramatic, light-filled foyer features oversized statement double glass front doors, a modern iron lantern chandelier, a white oak staircase with black iron balusters, and wide-plank oak flooring that sets a grand tone and guides you through the sun-drenched main living areas. The open-concept great room boasts of soaring vaulted ceiling, a floor-to-ceiling stacked-stone gas fireplace, statement chandelier lighting, a dry entertainment bar with beverage refrigerator and oversized floating shelves, and walls of dramatic oversized triple-pane black steel-framed windows. A true culinary sanctuary, the gourmet chef's kitchen features an abundance of dual-tone cabinetry with brushed brass hardware, a massive contrast island appointed with a solid single slab Quartzite countertop and bar seating, stone slab backsplashes, a commercial-grade range with a pot filler and custom hood, double wall ovens, a walk-in pantry, and an adjacent sunlit dining space for twelve comfortably. The main floor also offers a chic executive home office behind Crittall-style glass French doors, a striking family room equipped with a gas fireplace and three walls of collapsible doors opening to the outdoors, the much needed spacious first-floor ensuite bedroom, a designer laundry room, a guest powder room, and custom mudroom built-ins with bench seating and cubbies. Upstairs, you will find restful bedroom suites showcasing vaulted ceilings, expansive, black-framed windows, and all complemented by luxury spa-inspired baths with beautiful wood vanities. While a separate second-floor space off the mudroom features a private theater room or versatile flex room to suit your needs. Below, the lower-level speakeasy-inspired lounge is an entertainer's dream, featuring an expansive wet bar with backlit stone arches, a state-of-the-art Full Swing professional golf simulator room with multi-game options, a custom temperature-controlled glass wine cellar highlighted by a one of a kind light fixture, a recreation/game room, a very generous fifth bedroom with an adjacent full bath, a dedicated home gym with mirrored walls and rubber flooring, abundant storage, and direct access to the side-loading four-car garage complete with an epoxy floor finish and an adjoining workshop. Stepping outside, glass sliding doors open to a fully loaded, resort-style outdoor oasis featuring a built-in outdoor kitchen and grill station, a powered louvered pergola with an overhead ceiling fan and infrared heaters, a linear gas fire table, a standalone outdoor stone fireplace, an automatic covered hot tub, and an expansive rectangular in-ground swimming pool e

Baird & Warner Ryan Pavey 312.881.0711 Email
Property Details
Amenities
Feature Descriptions
Room Information
Schools
Disclaimer: The accuracy of all information regardless of source, including but not limited to square footage and lot size, is deemed reliable but not guaranteed nor warranted and should be personally verified through personal inspection by and/or with the appropriate professionals.
Location
See details and scored characteristics about this location.


Select a format below, new window will open and will prompt you to print.


AWARD WINNING SERVICES

GLOBAL REACH & HOME INSURANCE



WEBSITE AWARDS


Market Report
Sign up today to stay updated on what’s happening in your local real estate market.