
1361 Calamus Lane Grayslake, IL 60030
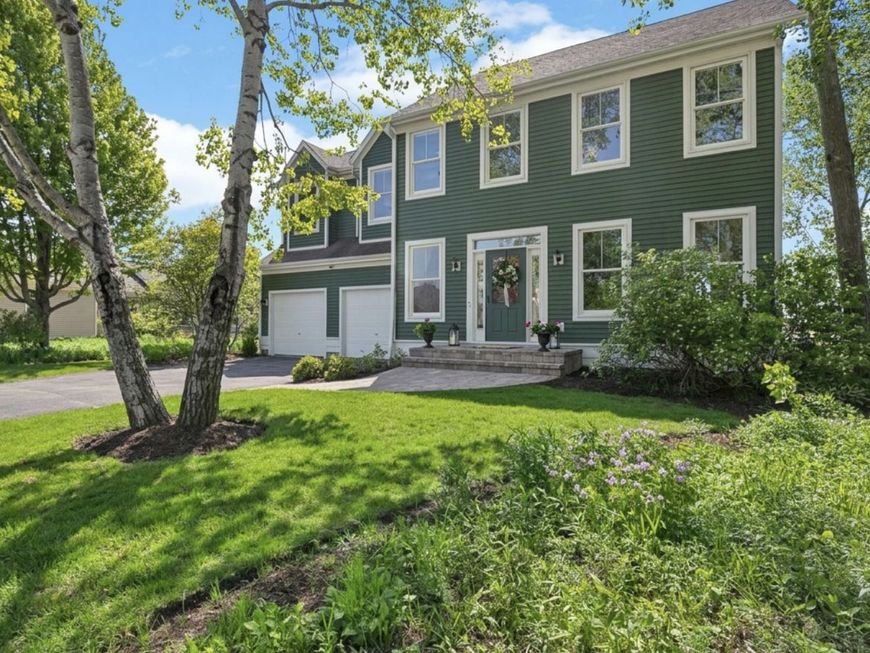
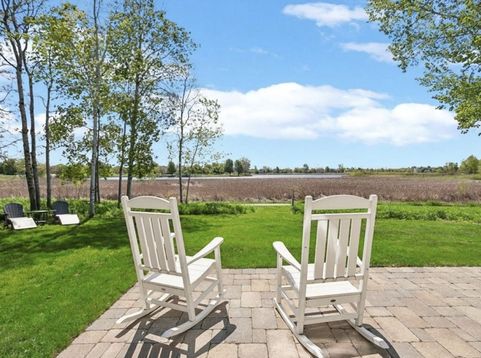
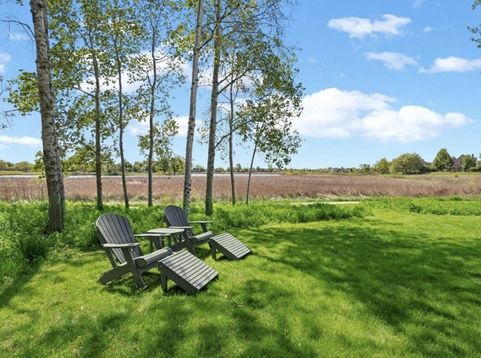
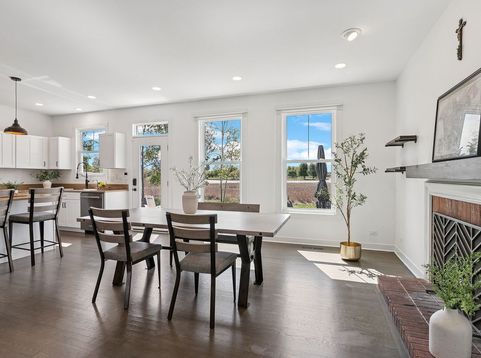
Welcome to this stunning Jensen model nestled on a premium cul-de-sac lot with breathtaking views of Lake Leopold! Centrally located within Prairie Crossing, this meticulously maintained 4-bedroom, 2.5-bath home puts everything the community has to offer right at your doorstep - a short stroll to the farm, stable, or beachfront. Inside, you'll find fresh paint, brand-new flooring, and a cozy fireplace that makes every day feel like coming home. The finished basement offers the extra space you've been looking for, whether for entertaining, a home office, or a recreation room. Step outside onto your private patio and soak in those spectacular lake views - an everyday backdrop that is magical in each season! Direct access to the lake trail right from your own backyard puts nature and recreation just steps from your door. A park sits right across the street, and with convenient access to two Metra lines, getting to downtown Chicago or O'Hare is a breeze. So many updates, so much to love - homes like this don't last long!

Baird & Warner Ryan Pavey 312.881.0711 Email
Property Details
Feature Descriptions
Room Information
Schools
Disclaimer: The accuracy of all information regardless of source, including but not limited to square footage and lot size, is deemed reliable but not guaranteed nor warranted and should be personally verified through personal inspection by and/or with the appropriate professionals.
Location
See details and scored characteristics about this location.


Select a format below, new window will open and will prompt you to print.


AWARD WINNING SERVICES

GLOBAL REACH & HOME INSURANCE



WEBSITE AWARDS


Market Report
Sign up today to stay updated on what’s happening in your local real estate market.
Login to my Baird & Warner account
THANK YOU FOR
YOUR INTEREST!
Add to Calendar
Registration Successful
You are now registered to view virtual open houses for the listings.