
1369 Calamus Lane Grayslake, IL 60030
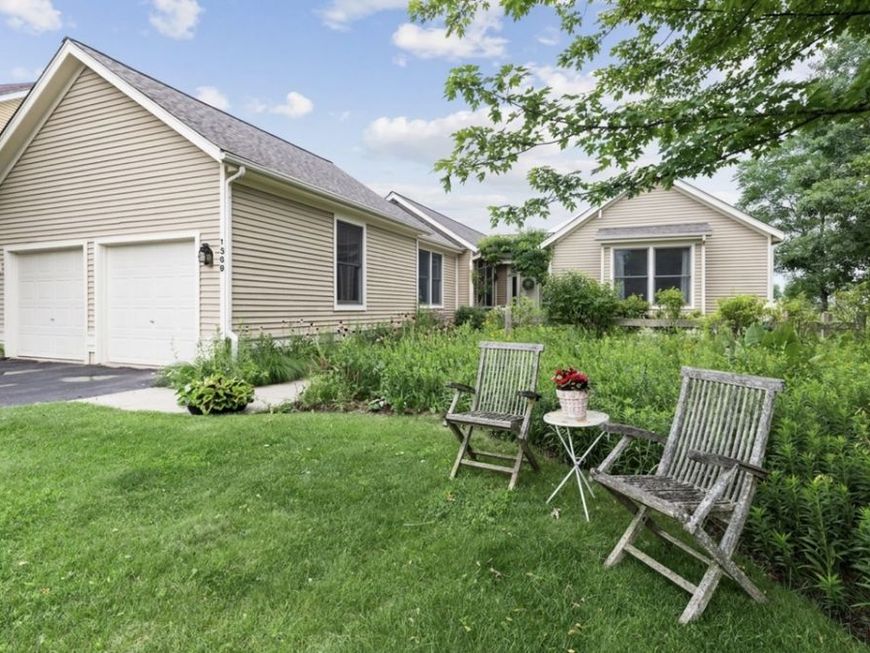
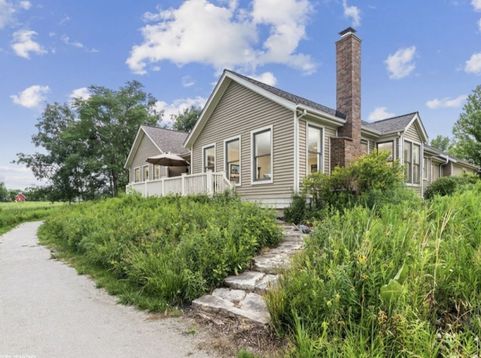
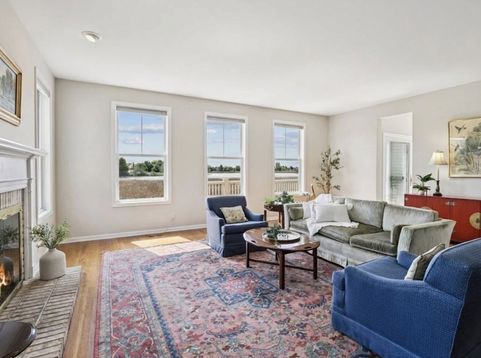
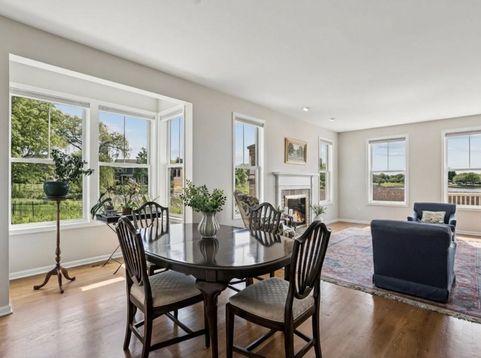
Single-level living in Prairie Crossing - a rare find! This meticulously maintained 3 bedroom, 3 full bath ranch sits on a deluxe premium lot overlooking Lake Leopold, offering breathtaking views and a backyard that connects directly to the lakeside trail. The professionally landscaped yard features dozens of curated native perennials, attracting birds, deer, and dragonflies throughout the seasons. Inside, enjoy nature views from every window in a home that has been lovingly cared for at every turn - freshly painted throughout, with new carpeting in the bedrooms. The thoughtful layout includes a dedicated office, an updated kitchen with quartz countertops and subway tile backsplash, and a fully remodeled primary bath - all on one convenient level. Beyond your doorstep, the unmatched Prairie Crossing lifestyle awaits: an organic farm, miles of trails, lakes, a swimming beach, and your own Metra station. Unparalleled views, effortless single-level living, and a community like no other. Don't let this one pass you by.

Baird & Warner Ryan Pavey 312.881.0711 Email
Property Details
Amenities
Feature Descriptions
Room Information
Schools
Disclaimer: The accuracy of all information regardless of source, including but not limited to square footage and lot size, is deemed reliable but not guaranteed nor warranted and should be personally verified through personal inspection by and/or with the appropriate professionals.
Location
See details and scored characteristics about this location.


Select a format below, new window will open and will prompt you to print.


AWARD WINNING SERVICES

GLOBAL REACH & HOME INSURANCE



WEBSITE AWARDS


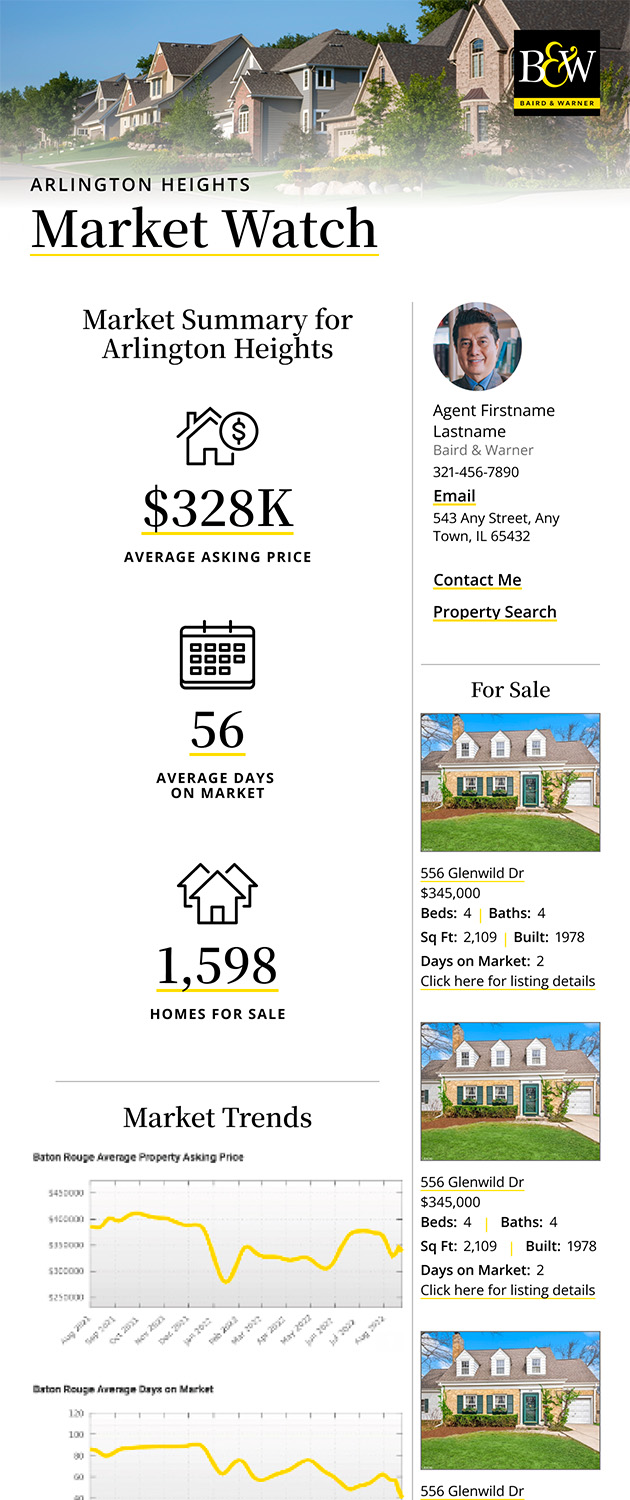
Market Report
Sign up today to stay updated on what’s happening in your local real estate market.
Login to my Baird & Warner account
THANK YOU FOR
YOUR INTEREST!
Add to Calendar
Registration Successful
You are now registered to view virtual open houses for the listings.